
Rome – Underground Basilica of Porta Maggiore
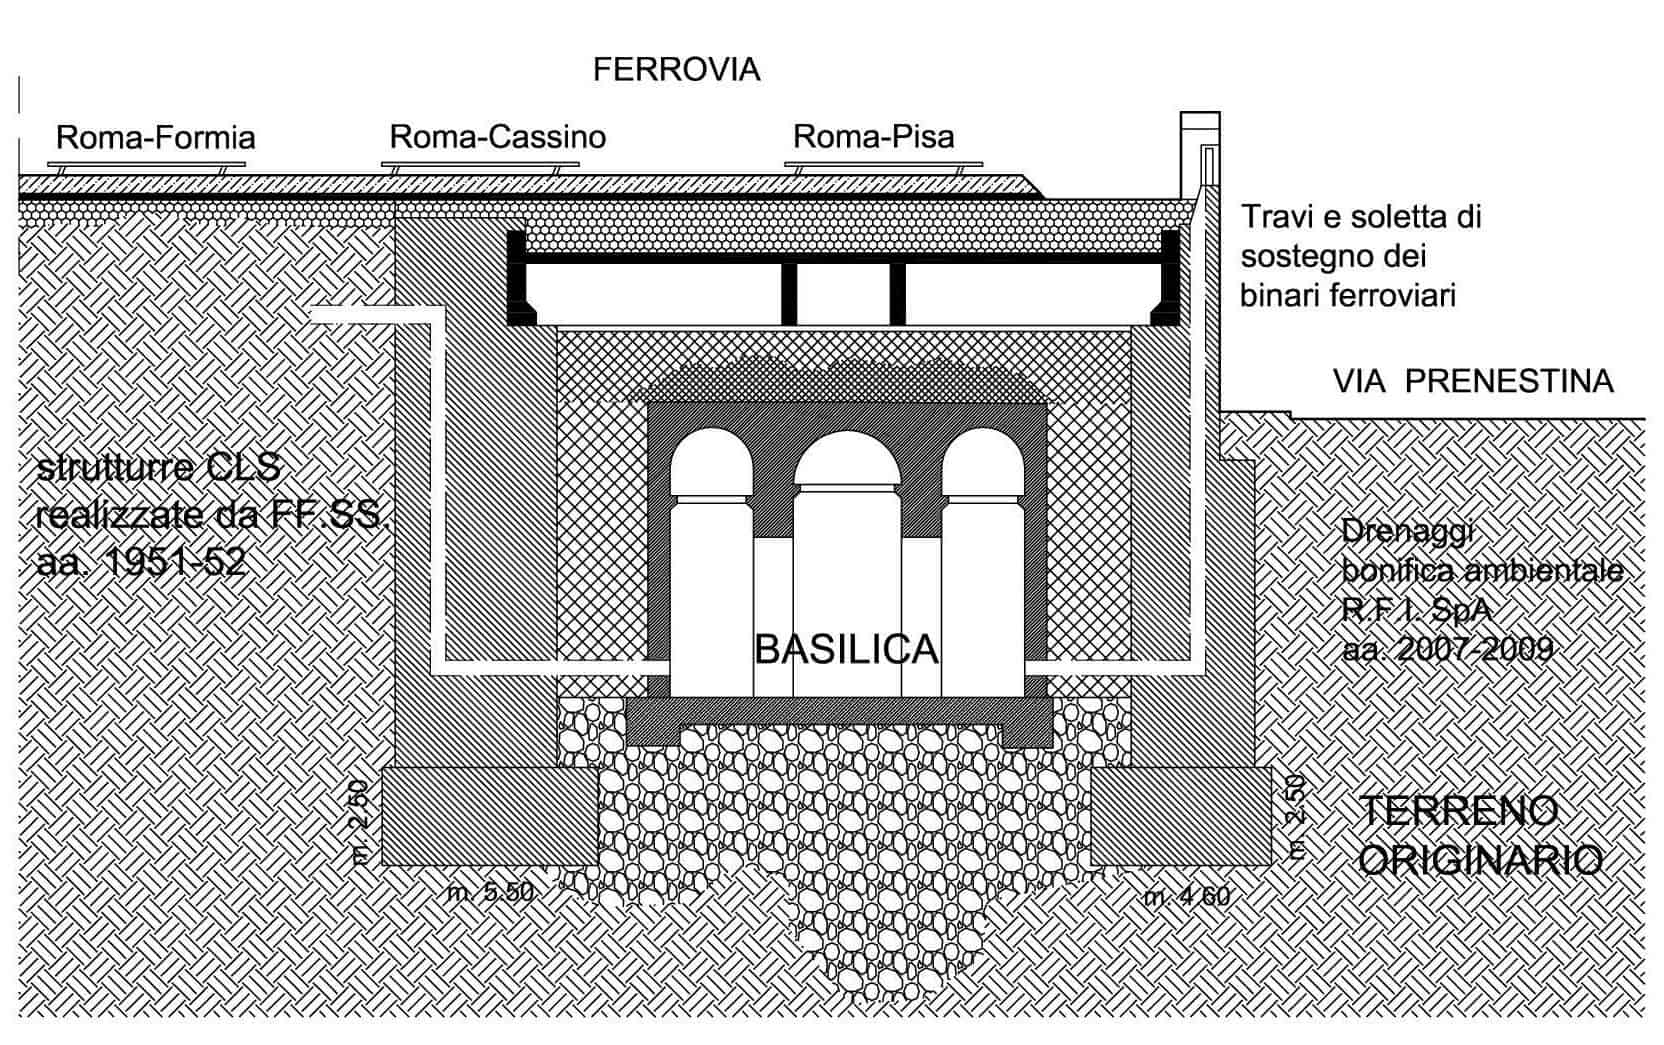
The Underground Basilica of Porta Maggiore, built in the first decades of the 1st century AD and discovered by chance in 1917, is an exceptional example of Roman underground architecture. In antiquity, the monument stood in a suburban area along the Via Praenestina, where properties and funerary complexes belonging to prominent Roman families were located. Its construction has traditionally been associated with the gens Statilia, an important aristocratic Roman family from the late Republican to the early Imperial period that owned land in the area, although its relationship with the Basilica and the building’s actual function remain subjects of debate.
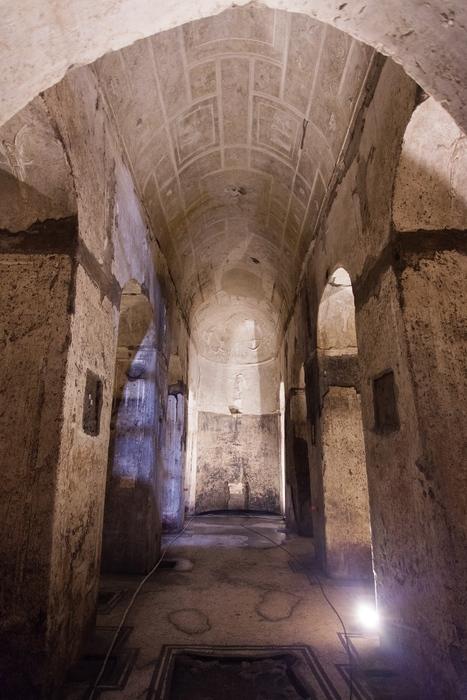
The building was conceived and constructed from the outset below ground level, following a basilical plan divided into three aisles and terminating in a semicircular apse. Located approximately nine metres below the present street level, the complex consists of an access corridor, a vestibule and the basilical hall, where six pillars divide the space into a central nave and two side aisles.
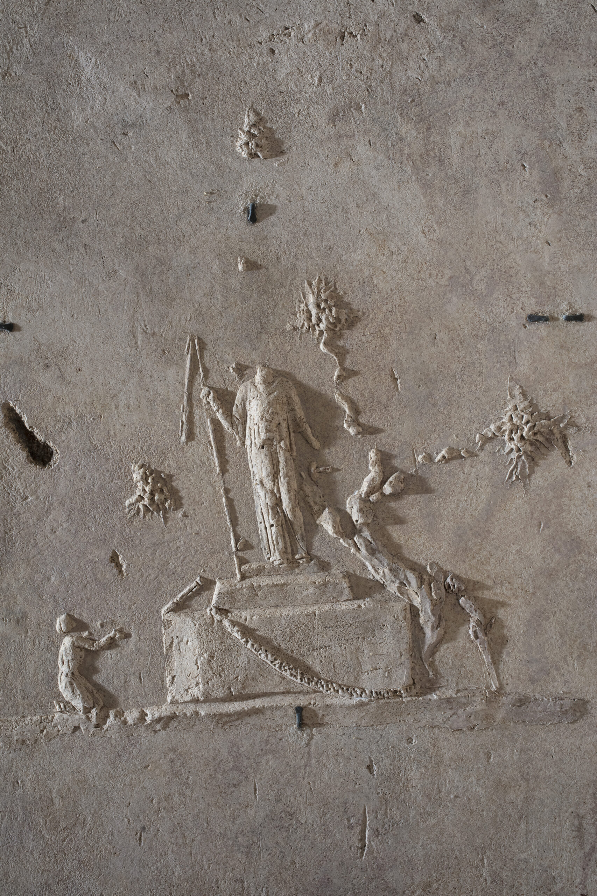
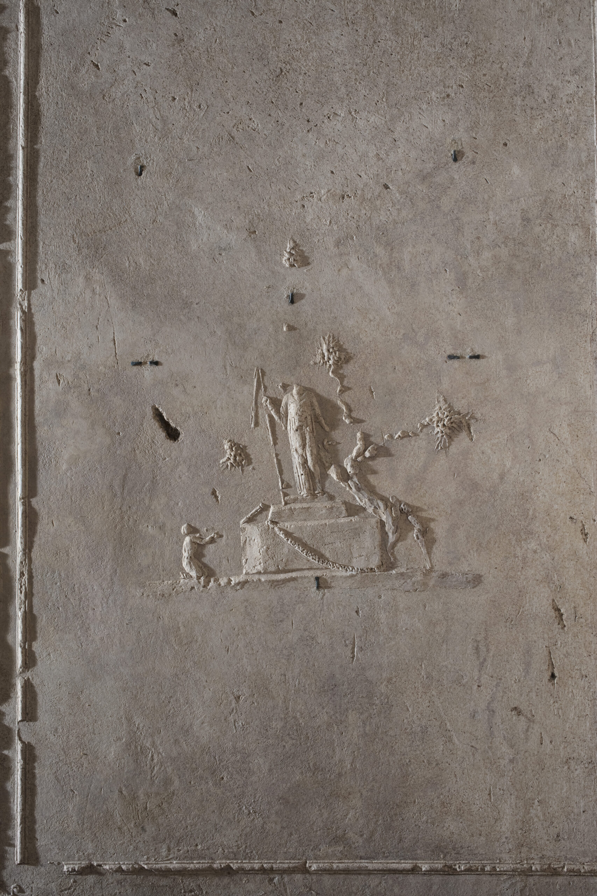
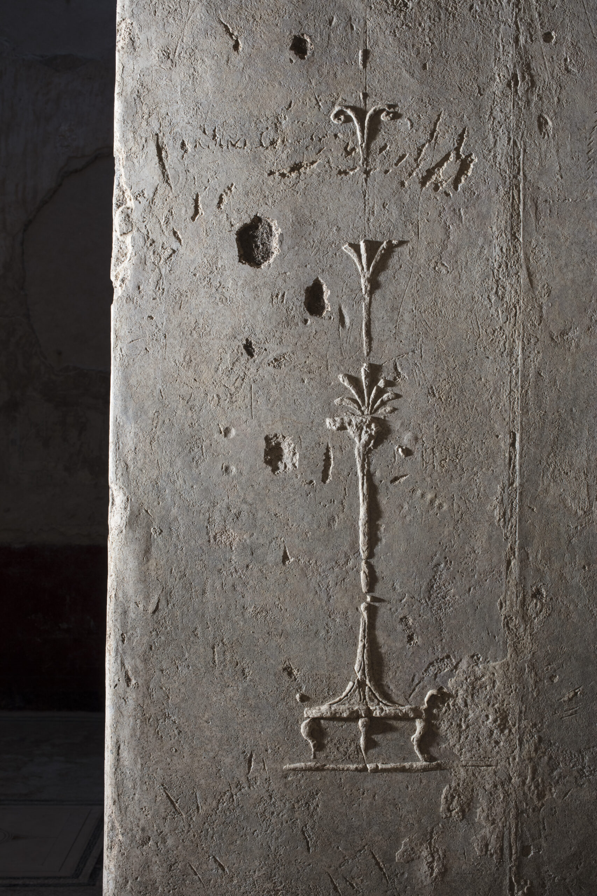
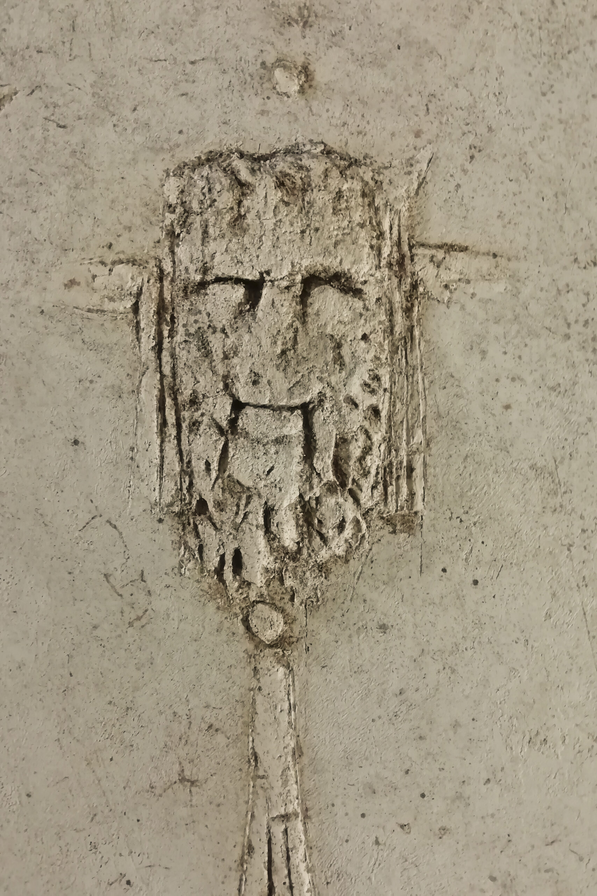
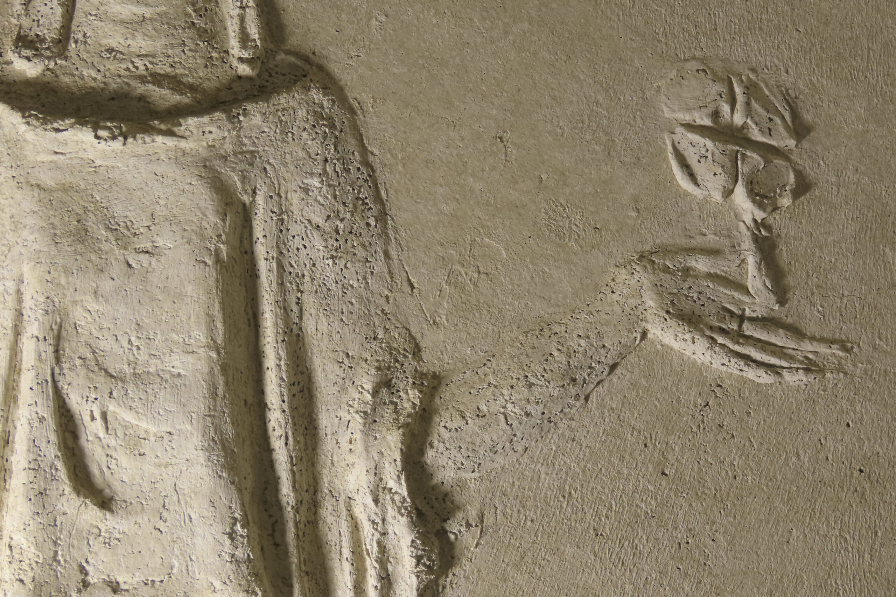
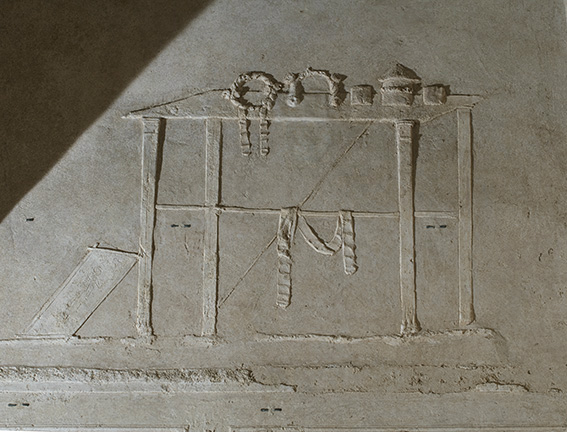
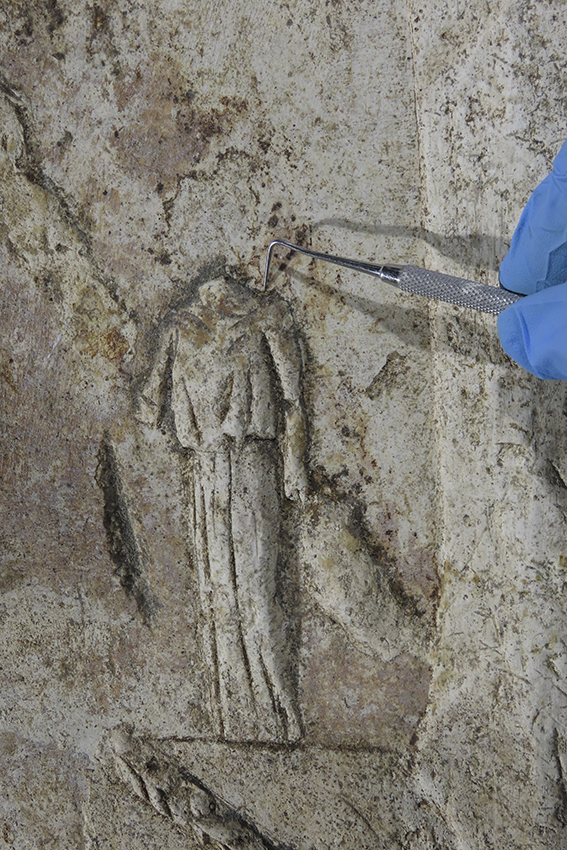
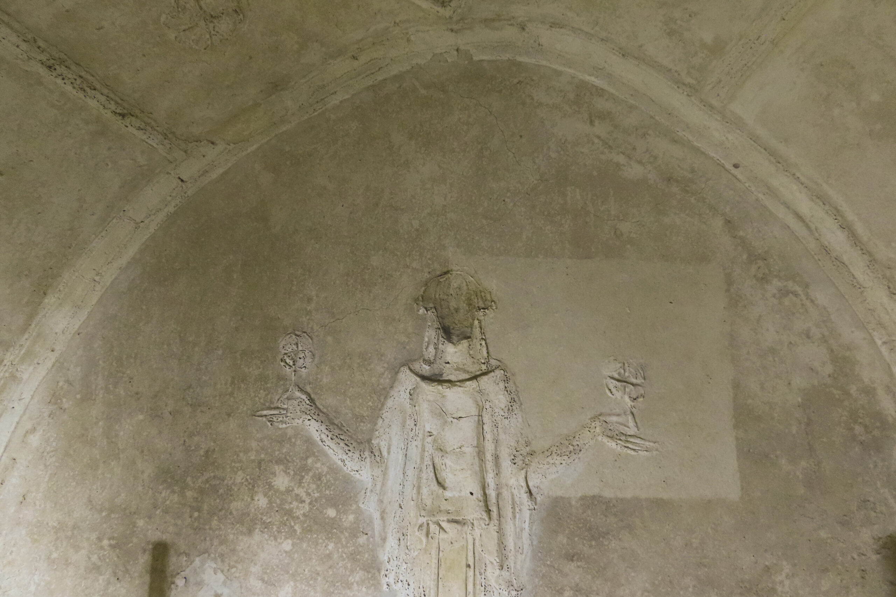
The decorative scheme is one of the monument’s most remarkable features. Painted decoration survives in the vestibule, while the walls, pillars and vaults of the basilica are covered by an elaborate system of monochrome relief stuccoes of exceptional technical and artistic quality. The imagery includes mythological scenes, symbolic figures, ritual episodes and ornamental motifs. In the apse is the celebrated scene traditionally interpreted as Sappho throwing herself from the Leucadian cliff.
The original function of the building has not been established with certainty. Scholars have associated the Basilica with different religious and ritual contexts, particularly Neo-Pythagoreanism, but this interpretation remains debated. The complexity of its architecture and the richness of its decorative programme make it an important testimony to the visual culture and artistic techniques of 1st-century AD Rome.
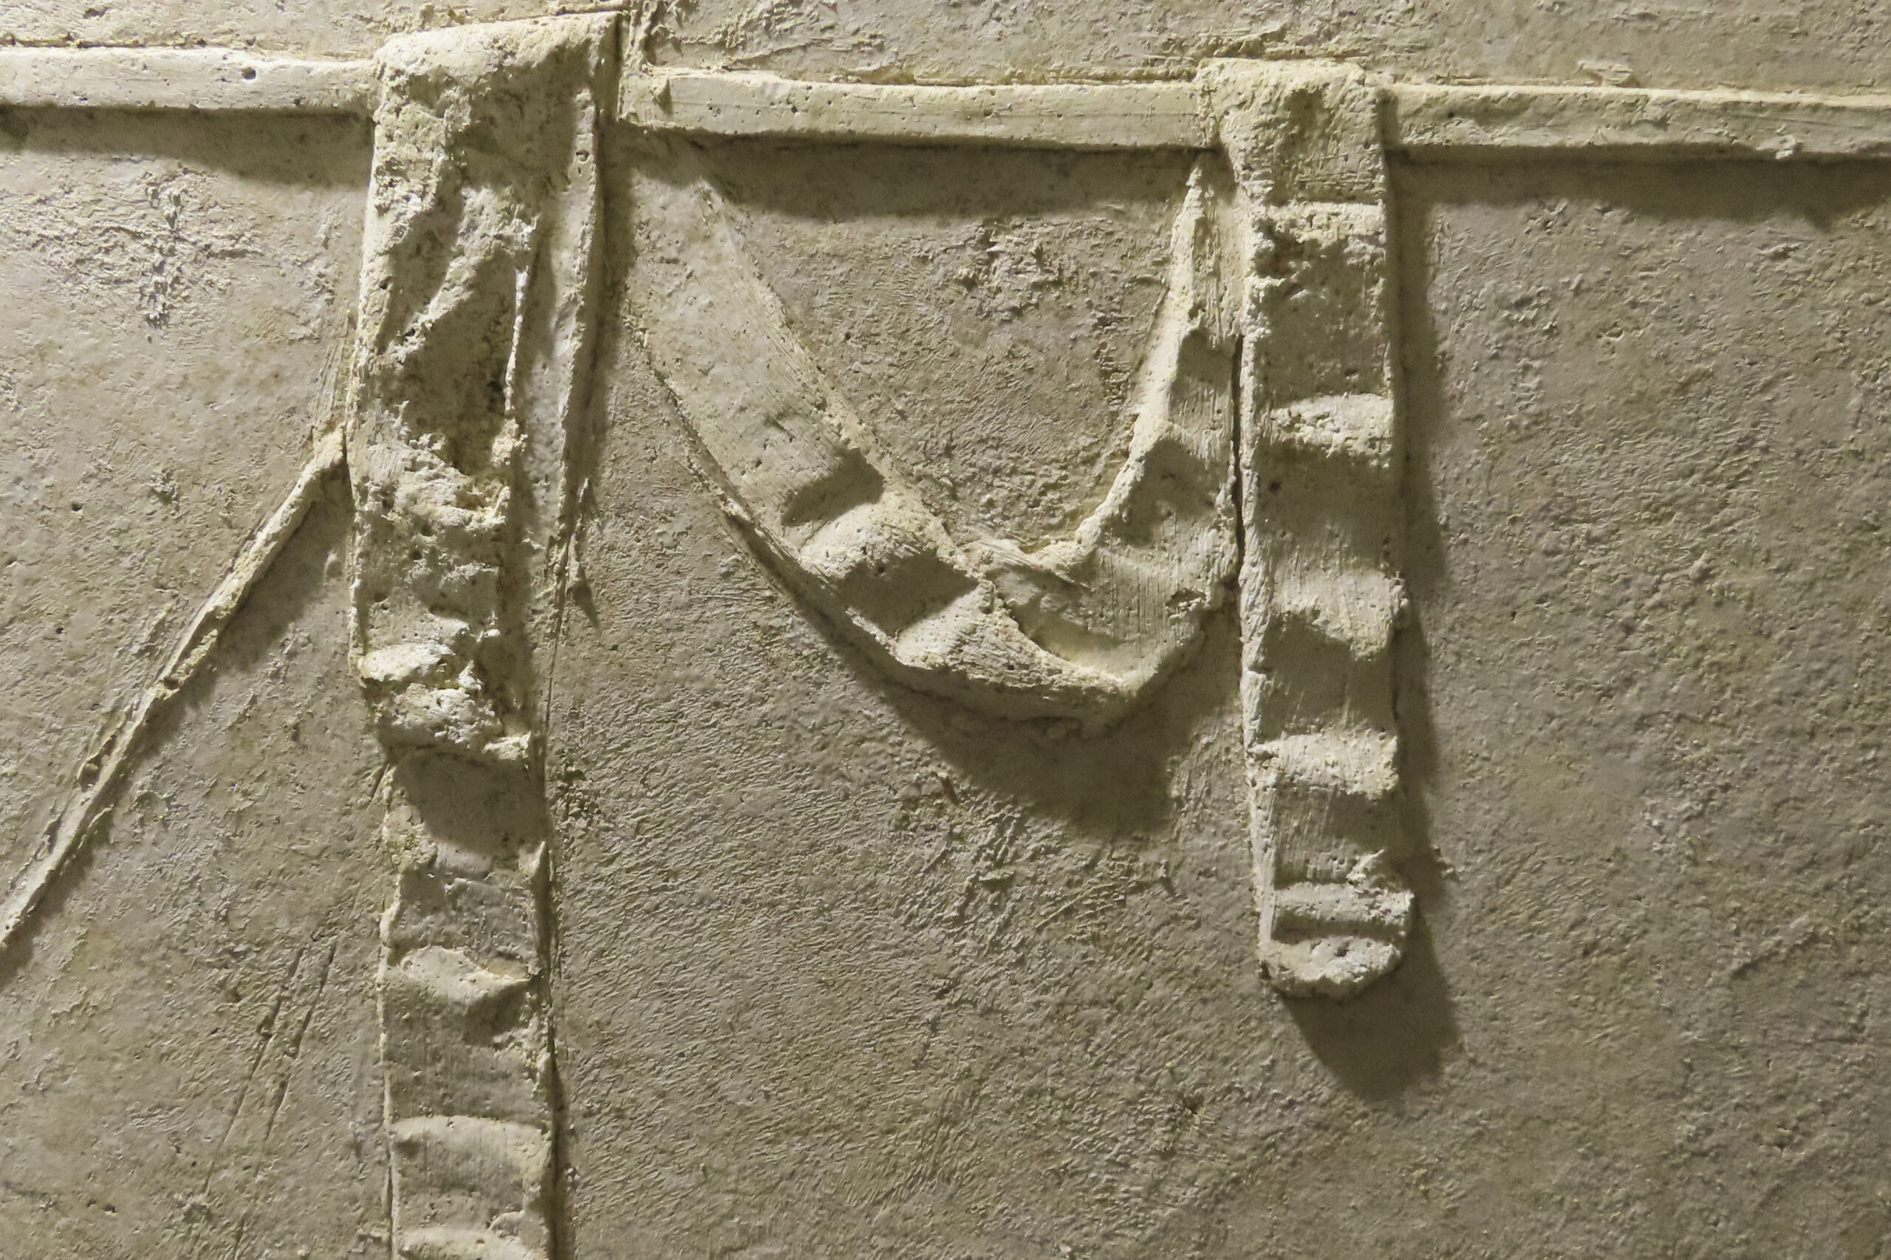
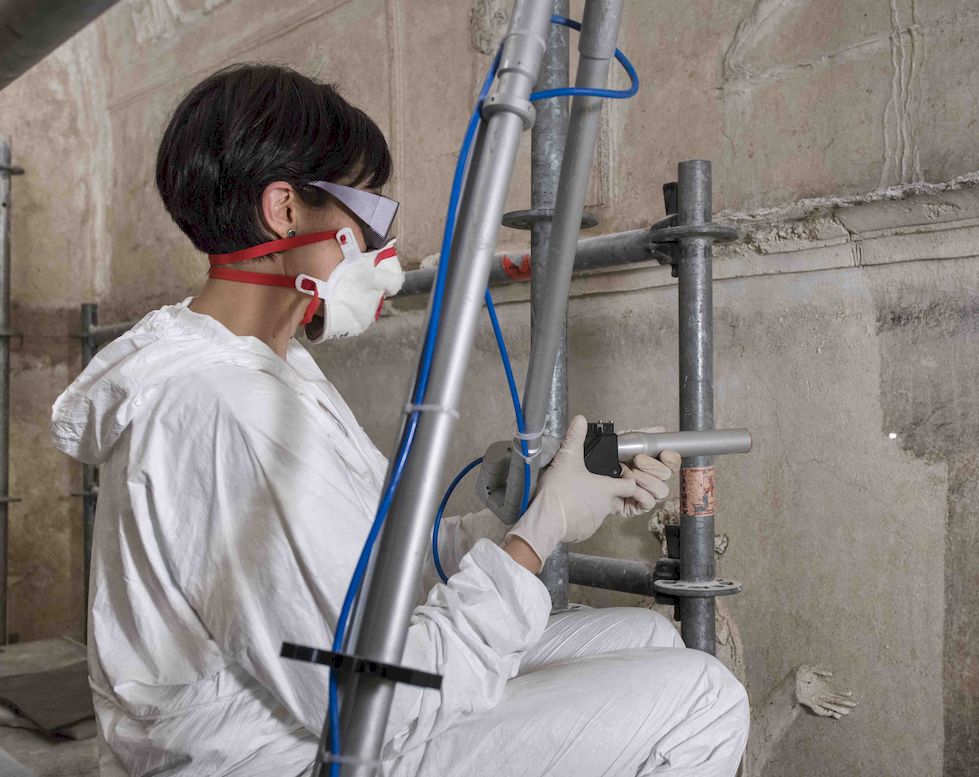
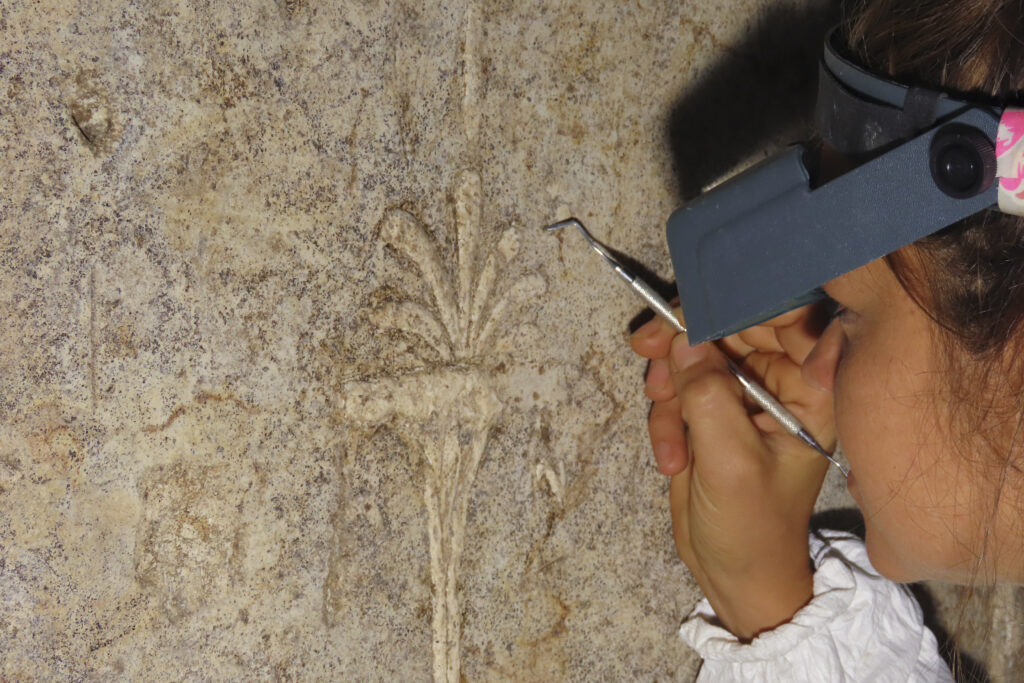
The conservation project
In 2021, the intervention focused on the west wall of the left side aisle as part of the broader conservation programme for the Underground Basilica of Porta Maggiore.
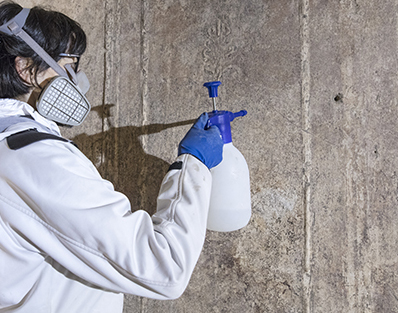
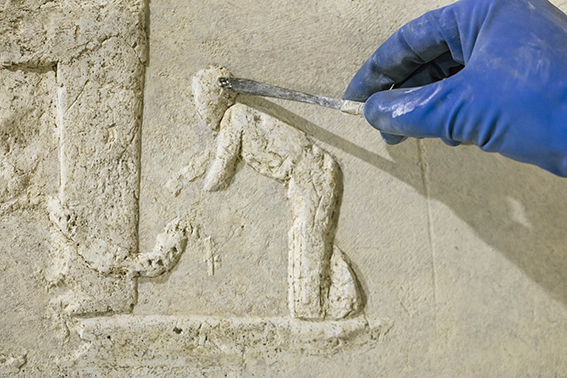
The work included consolidation of the plaster and monochrome stuccoes, cleaning of the surfaces, also using laser technology, and reintegration of losses in the plaster and stucco elements.
The particular fragility of the reliefs and the conservation conditions of the underground environment required highly controlled and selective operations aimed at stabilising the materials and restoring greater visual continuity to the decorative scheme while respecting the original surfaces.
Collaborations
Soprintendenza Speciale Archeologia, Belle Arti e Paesaggio di Roma – Supervisory authority
Anna De Santis – Director of the Basilica Sotterranea di Porta Maggiore
Chiara Scioscia Santoro – Conservation project and scientific direction
Mariangela Santella – Conservator-restorer
Paola Potenza – Conservator-restorer